
Homestead Way, Potterspury, Towcester, NN12 7PN
£295,000
Summary
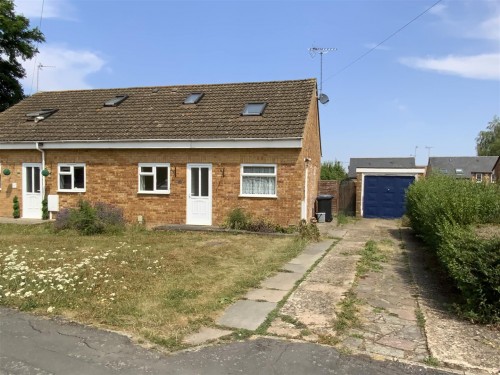
- Semi Detached Chalet Style House
- 2 Bedrooms on First Floor
- Bedroom 3/ Study on Ground Floor
- Upstairs Bathroom
- Ground Floor Cloakroom
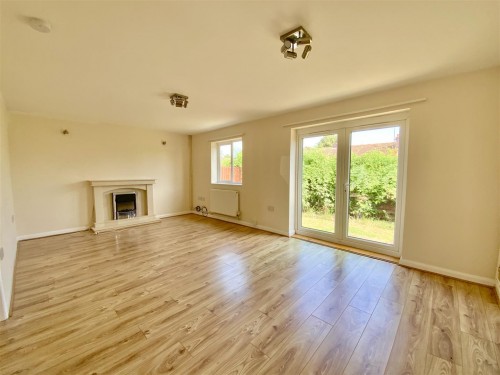
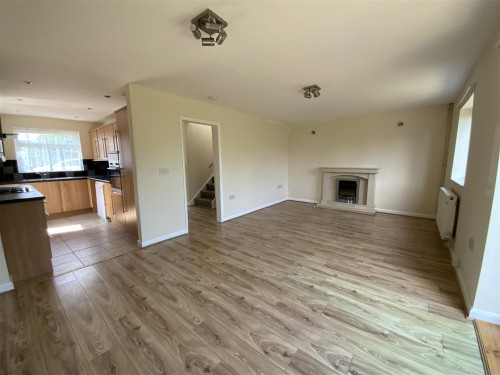
- Lounge/ Dining Room
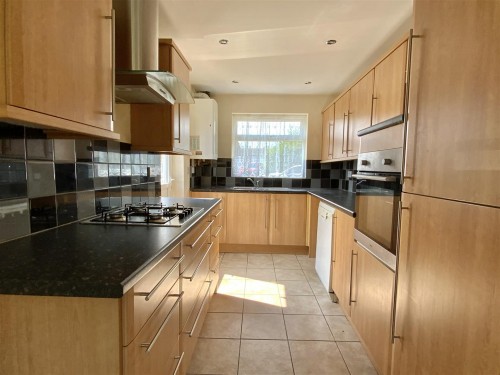
- Fitted Kitchen
- Front & Rear Gardens
- Garage & Driveway
- CHAIN FREE SALE
The property has accommodation set over two floors comprising an entrance hall, cloakroom, ground floor bedroom 3/ study on and an open plan lounge/dining room and kitchen. On the first floor, there are 2 bedrooms and a bathroom.
Outside the property has front and rear gardens, a driveway and garage.
The property is located in a popular village location, just a short walk to the local school, shop, pub and church, and it is offered for sale chain free.
Property Description
Ground Floor
The entrance hall has stairs to the first floor and doors to most rooms.
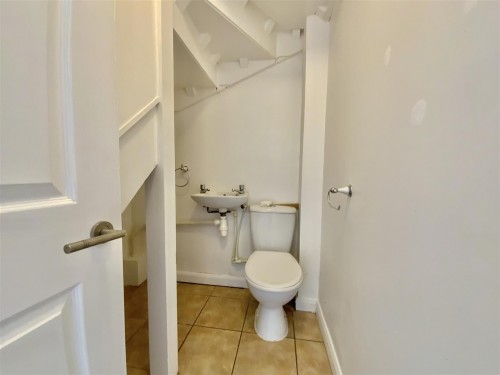
A cloakroom has a WC and wash basin.
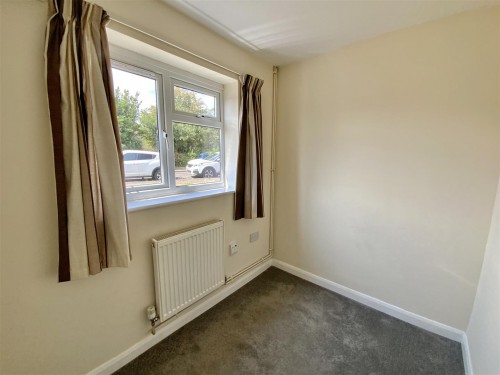
The study/bedroom 3 has a window to the front.
The lounge/dining room has French doors and a window overlooking the rear garden, a feature fireplace and open plan to the kitchen.
The kitchen has a range of units to floor and wall levels with worktops, 1 1/2 bowl sink unit and integrated appliances to include a gas hob, extractor hood, electric oven, fridge/freezer and dishwasher. Gas heating boiler, window to the front and door to the side.
First Floor
The landing has a skylight window to the front, and doors to all rooms.
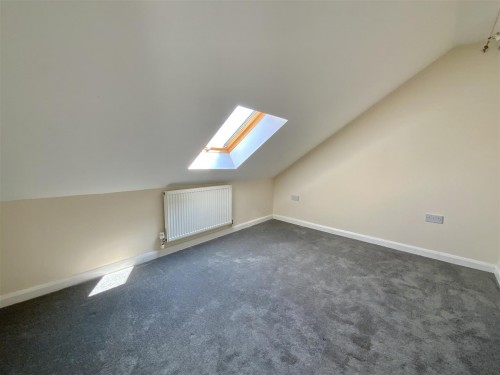
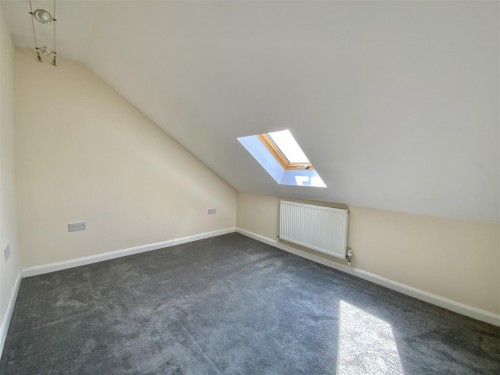
Bedroom 1 is a double bedroom located to rear with a part vaulted ceiling and skylight window.
Bedroom 2 is a double bedroom to the front with a part vaulted ceiling and skylight window.
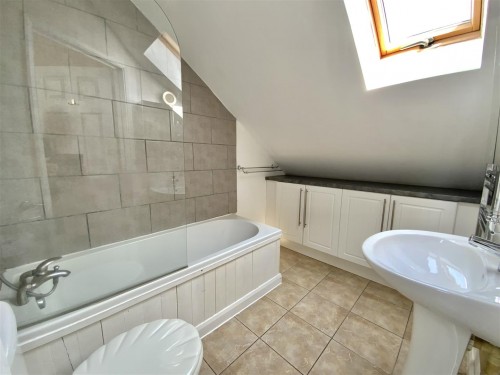
The bathroom has a modern white suite comprising WC, wash basin and a bath with mixer tap shower and glass screen over. Part vaulted ceiling, skylight window and a range of cup cupboards.
Outside
The front garden is laid with lawn, and the paved and concrete driveway provides off-road parking for at least two cars with gated access to the rear garden and a garage.
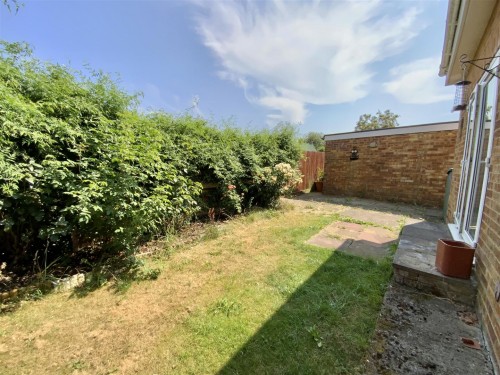
The rear garden has a paved patio, lawn and some stocked beds. It extends to the side of the property.
Garage
Brick built single garage with up and over goor.
Heating
The property has gas to radiator central heating.
Cost/ Charges/ Property Information
Tenure: Freehold
Local Authority: West Northants Council
Council Tax Band: B
Location - Potterspury
Potterspury is a small village located close to the south Northants
orth Bucks border and has facilities including local village store, pub which serve food, church and village hall. The village is located two miles to the north of Stony Stratford, just off the A5 Watling Street with excellent links to Stony Stratford with a wide range of specialist shops, pubs and restaurants. Slightly further afield is Central Milton Keynes with extensive facilities including the main line railway station to London Euston with the quickest trains taking only 30 minutes.
Note for Purchasers
In order that we meet legal obligations, should a purchaser have an offer accepted on any property marketed by us they will be required to under take a digital identification check. We use a specialist third party service to do this. There will be a non refundable charge of £18 (£15+VAT) per person, per purchase, for this service.
Buyers will also be asked to provide full proof of, and source of, funds - full details of acceptable proof will be provided upon receipt of your offer.
We may recommend services to clients to include financial services and solicitor recommendations, for which we may receive a referral fee – typically between £0 and £200
Disclaimer
Whilst we endeavour to make our sales particulars accurate and reliable, if there is any point which is of particular importance to you please contact the office and we will be pleased to verify the information for you. Do so, particularly if contemplating travelling some distance to view the property. The mention of any appliance and/or services to this property does not imply that they are in full and efficient working order, and their condition is unknown to us. Unless fixtures and fittings are specifically mentioned in these details, they are not included in the asking price. Even if any such fixtures and fittings are mentioned in these details it should be verified at the point of negotiating if they are still to remain. Some items may be available subject to negotiation with the vendor.
Misrepresentation Act 1967
These particulars are believed to be correct but their accuracy is not guaranteed nor do they form part of any contract.