
The Limes, Stony Stratford, MK11 1ET
£560,000
Summary
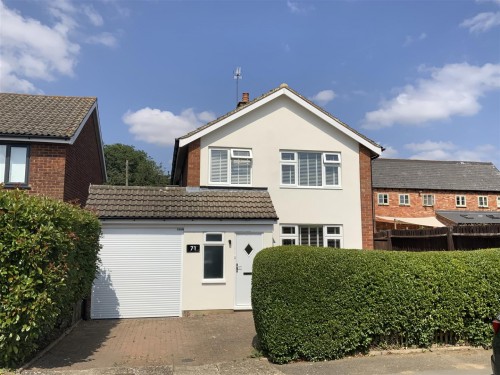
- Detached House
- 4 Bedrooms
- Potential 5th Bedroom on Ground Floor
- 3 Reception Rooms
- 3 Bath/ Shower Rooms
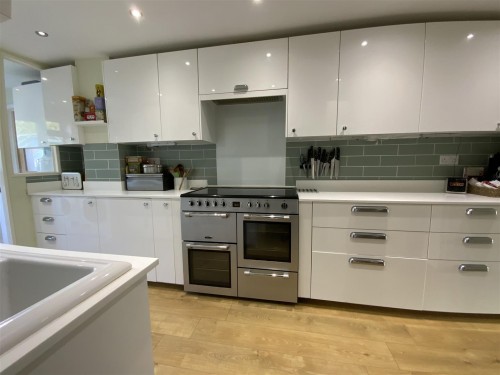
- Modern Fitted Kitchen & Utility Room
- Garage & Drive for 2 Cars
- Newly Installed Solar Panels
- Cul-De-Sac Location
- Close to Town Centre
The property has accommodation set over two floors with a flexible layout. It currently provides 3 reception rooms, 4 bedrooms and 3 bath/shower rooms. This includes a ground floor room which may suit as an 5th bedroom with an en-suite shower room, or make a perfect home office. The kitchen and bathrooms have modern fittings. Outside the property has off-road parking for two cars plus a garage and a good size rear garden. It is located at the end of a cul-de-sac, just a short walk from the town centre.
Such properties are rarely available this close to the town centre and early viewing is recommended.
Property Description
Ground Floor
An entrance porch leads to the hallway which has stairs rising to the first floor and doors to all rooms.
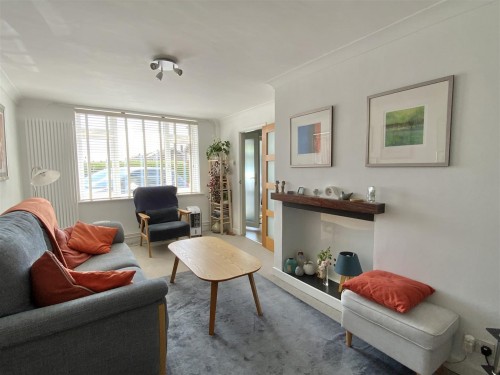
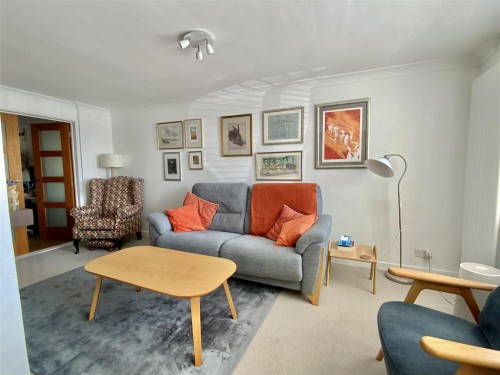
The lounge has a window overlooking the front, a chimney recess and French doors opening onto the sitting room.
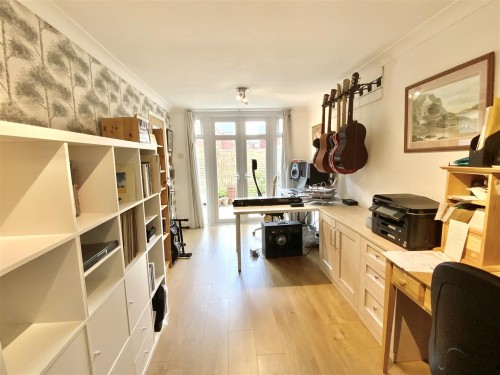
The sitting room has patio doors leading to the rear garden and a door to the utility room. For those working from home this would make and excellent office.
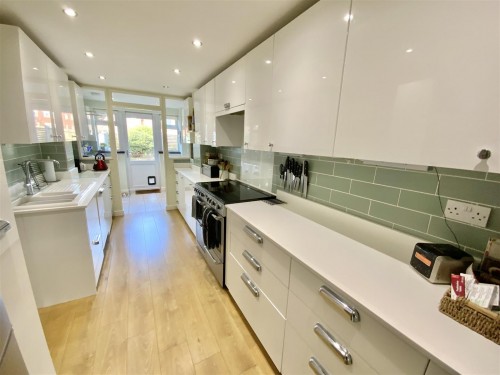
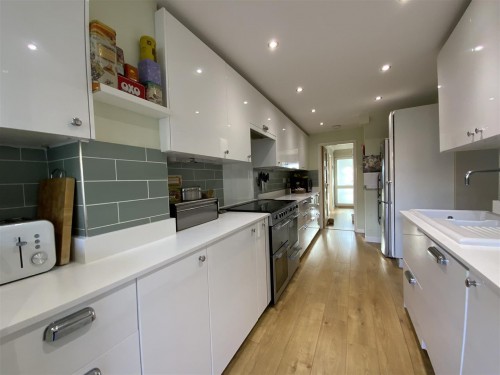
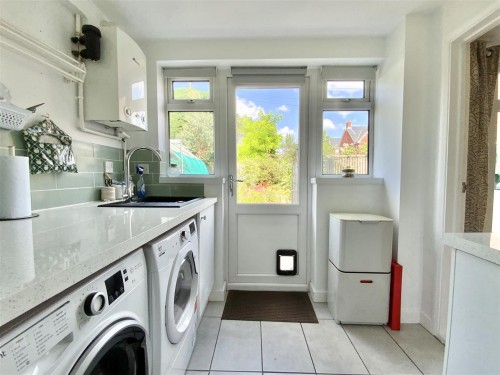
The kitchen has a modern range of units, in a white gloss finish, to wall and base levels with work surfaces and a ceramic sink. Integrated dishwasher. A doorway leads to the utility room with work surfaces, a sink, and space for a washing machine and tumble dryer. Doors to the garden and sitting room.
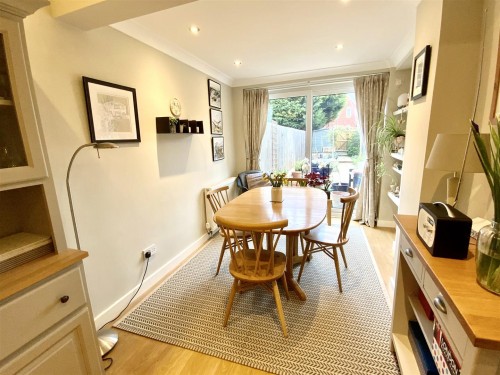
The dining room is located next to the kitchen and has patio doors opening to the rear garden and a door to a shower room. This room offers multiple uses such as a dining room, study or a fifth bedroom with an adjoining shower room.
The shower room has a refitted suite comprising of a low level w.c., wash hand basin and shower cubicle.
First Floor
The landing has a window to the side and solid wood doors with a natural finish to all rooms.
The master bedroom is a large double bedroom located to the rear of the property. A door leads to the refitted en-suite shower room with a modern white suite comprising of a w.c, wash basin and shower cubicle.
Bedroom 2 is a double bedroom located to the front with an open view down the road.
Bedroom 3 is a double bedroom located to the side currently used as a dressing room.
Bedroom 4 is a single bedroom located to the front of the property with a view down the road.
The family bathroom is of a good size with a modern white suite comprising of a w.c, a wide vanity wash basin with storage under, and a double ended Jacuzzi style bath. Fully tiled walls.
Outside
The front garden is block paved providing off-road parking for two cars and is part enclosed by a hedge. There is side gated access leading to the rear garden.
The rear garden has a patio area. The remainder is laid to lawn with established beds and borders. The garden is enclosed by fencing, some of which is very recent. There is gated rear access leading to London Road which in turn provides a short walk into the town centre and a side gate from the front of the property.
Garage
Single garage with an electrically operated roller shutter door. New Flat roof March 2021
Heating & Solar Panels
The property has gas to radiator central heating.
New solar panels installed Summer 2026 with a battery, inverter and the benefit of tariff which may generate an income.
Windows
The property has UPVC double glazed windows.
Cost/ Charges/ Property Information
Tenure: Freehold
Local Authority: Milton Keynes Council
Council Tax Band: E
Location - Stony Stratford
An attractive and historic coaching town referred to as the Jewel of Milton Keynes. The town is set on the north/western corner of Milton Keynes and is bordered to most sides by attractive countryside and parkland with lovely riverside walks. The attractive and well used High Street has many historic and listed buildings and offers a diverse range of shops that should suit all your day to day needs.
Note for Purchasers
In order that we meet legal obligations, should a purchaser have an offer accepted on any property marketed by us they will be required to under take a digital identification check. We use a specialist third party service to do this. There will be a non refundable charge of £18 (£15+VAT) per person, per purchase, for this service.
Buyers will also be asked to provide full proof of, and source of, funds - full details of acceptable proof will be provided upon receipt of your offer.
We may recommend services to clients to include financial services and solicitor recommendations, for which we may receive a referral fee – typically between £0 and £200
Disclaimer
Whilst we endeavour to make our sales particulars accurate and reliable, if there is any point which is of particular importance to you please contact the office and we will be pleased to verify the information for you. Do so, particularly if contemplating travelling some distance to view the property. The mention of any appliance and/or services to this property does not imply that they are in full and efficient working order, and their condition is unknown to us. Unless fixtures and fittings are specifically mentioned in these details, they are not included in the asking price. Even if any such fixtures and fittings are mentioned in these details it should be verified at the point of negotiating if they are still to remain. Some items may be available subject to negotiation with the vendor.
Misrepresentation Act 1967
These particulars are believed to be correct but their accuracy is not guaranteed nor do they form part of any contract.