
Studley Knapp, Walnut Tree, Milton Keynes, MK7 7NF
£265,000


Summary
- Sought After Location
- Close To Amenities
- Two Double Bedroom Cluster House
- Good School Catchment
- UPVC Double Glazing
- Gas To Radiator Central Heating
- Kitchen With Built In & Integrated Appliances
- Rear Garden & Allocated Parking
- No Upper Chain
- EPC Rating C
Property Description
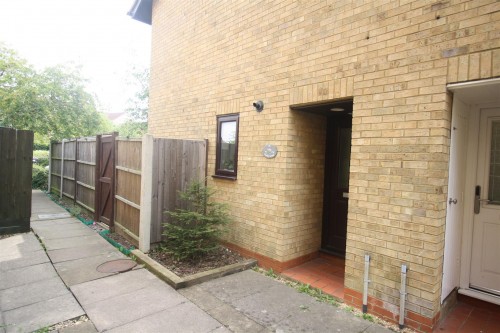
Entrance Porch
Entered via composite door with obscure double glazed panels. Fitted door mat. Door to lounge/diner.
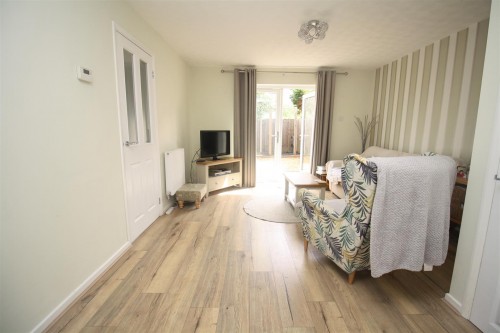
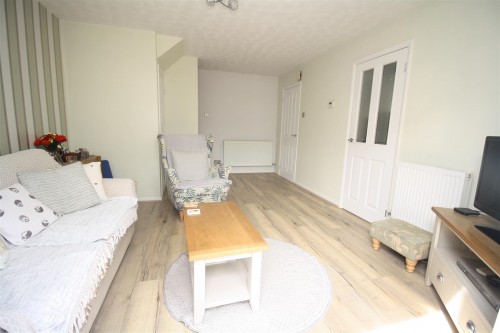
Lounge/Diner
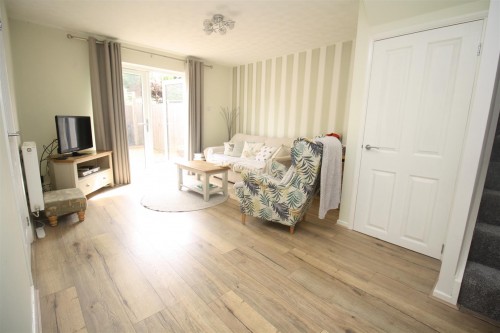
UPVC double doors with double glazed panels onto rear garden. Stairs rising to first floor. Part glazed door to kitchen. Door to under stairs storage cupboard. Radiator. TV and Openreach point. Laminate wood flooring.
Kitchen
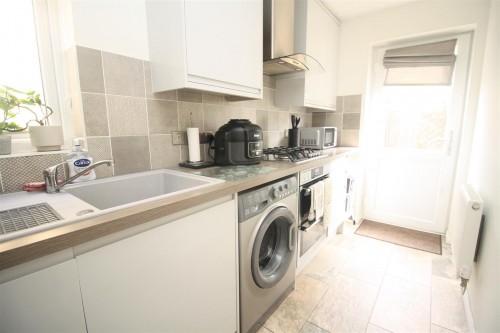
Dual aspect with UPVC door with double glazed panel onto rear garden and UPVC double glazed window to side aspect. A modern quality fitted kitchen comprising a range of gloss fronted wall and base units with squared edge work surfaces giving storage. Acrylic sink with drainer and mixer tap over. Built-in oven and a gas hob with stainless steel extractor hood over. Integrated fridge/freezer and dishwasher. Plumbing for washing machine. Wall mounted boiler. Tiled to splashback areas. Ceramic tiled flooring.
First Floor Landing
Doors to two bedrooms and a family bathroom. Doors to airing cupboard and storage cupboard. Loft access with ladder and is partly boarded.
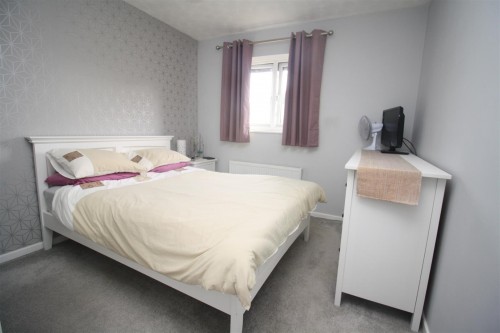
Bedroom One
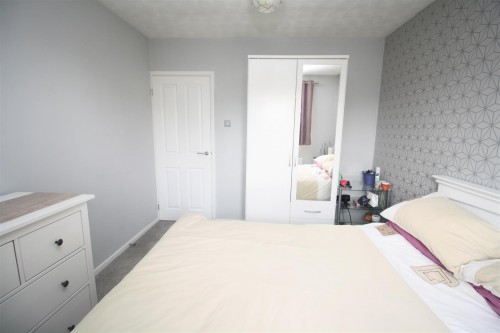
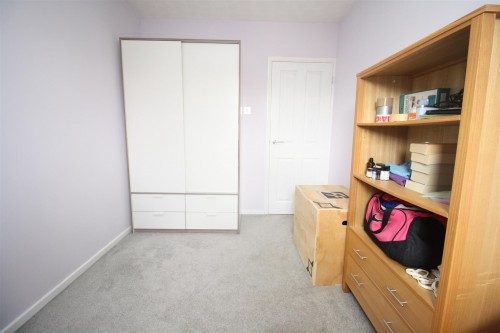
UPVC double glazed window to rear elevation. Radiator. Fitted wardrobe.
Bedroom Two
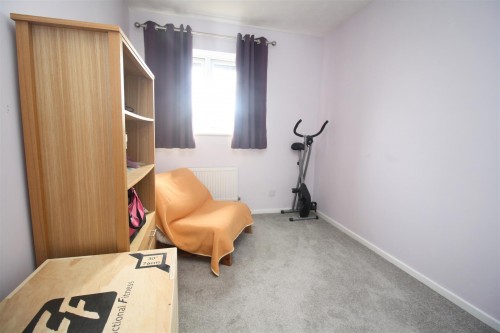
UPVC double glazed window to rear elevation. Radiator. Fitted wardrobe.
Family Bathroom
Obscure UPVC double glazed window to side elevation. A modern white three-piece suite comprising of a panelled P-shaped bath with shower over and glass screen, wash hand basin with vanity unit under and a low-level WC. Chrome heated towel rail. Fully tiled walls. Tiled flooring.
Exterior
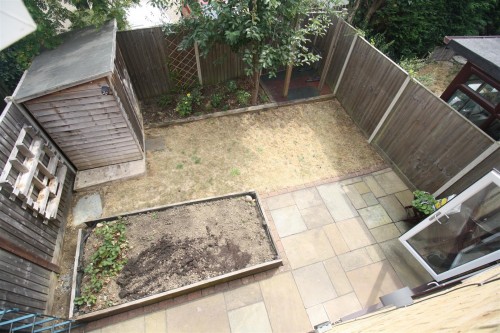
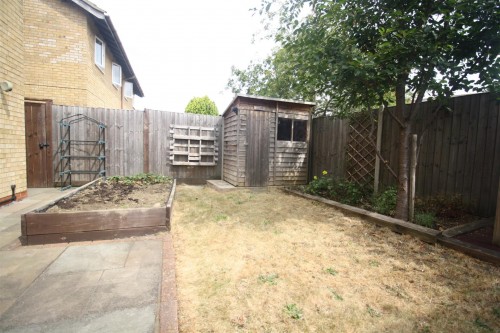
Rear Garden-Well maintained garden comprising of a paved patio area. Remainder is mainly laid to lawn with planted border. Raised wooden planter. Cherry tree. Timber shed with hardstanding to remain. Outside power supply. Water supply. Gated side access leading to parking at the rear. External light. Fully enclosed by timber fencing.
Parking-Allocated parking space situated to the rear of the property. There are also a number of visitor bays.
Property Information
Tenure: Freehold
Local Authority: Milton Keynes Council
Council Tax Band: B
Note To Purchasers
In order that we meet legal obligations, should a purchaser have an offer accepted on any property marketed by us they will be required to undertake a digital identification check. We use a specialist third party service to do this. There will be a non refundable charge of £18 (£15+VAT) per person, per purchase, for this service.
Buyers will also be asked to provide full proof of, and source of, funds - full details of acceptable proof will be provided upon receipt of your offer.
Disclaimer
Whilst we endeavour to make our sales particulars accurate and reliable, if there is any point which is of particular importance to you please contact the office and we will be pleased to verify the information for you. Do so, particularly if contemplating travelling some distance to view the property. The mention of any appliance and/or services to this property does not imply that they are in full and efficient working order, and their condition is unknown to us. Unless fixtures and fittings are specifically mentioned in these details, they are not included in the asking price. Some items may be available subject to negotiation with the Vendor.
Misrepresentation Act 1967
These particulars are believed to be correct but their accuracy is not guaranteed nor do they form part of any contract.